Portfolio
Back
 © Ken Graham Photography.com
 © Ken Graham Photography.com
 © Ken Graham Photography.com
 © Ken Graham Photography.com
 © Ken Graham Photography.com
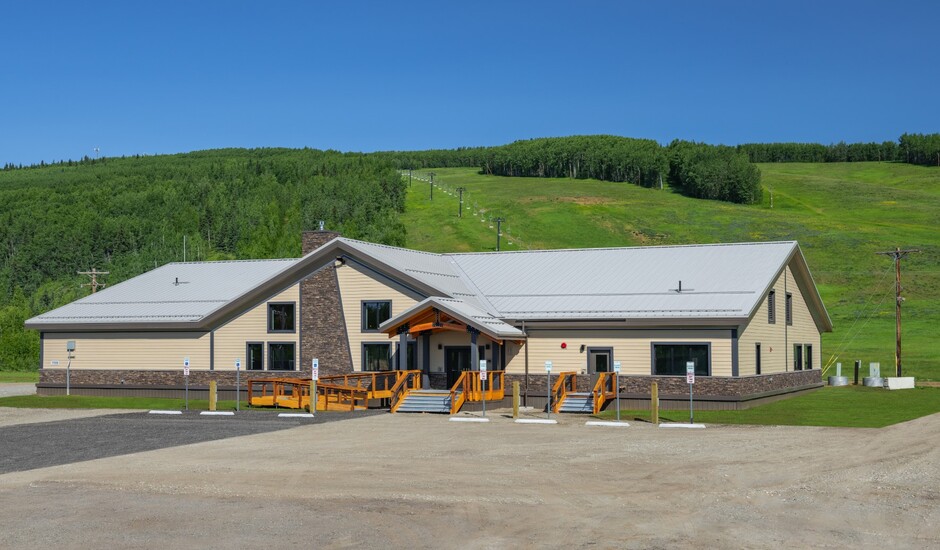
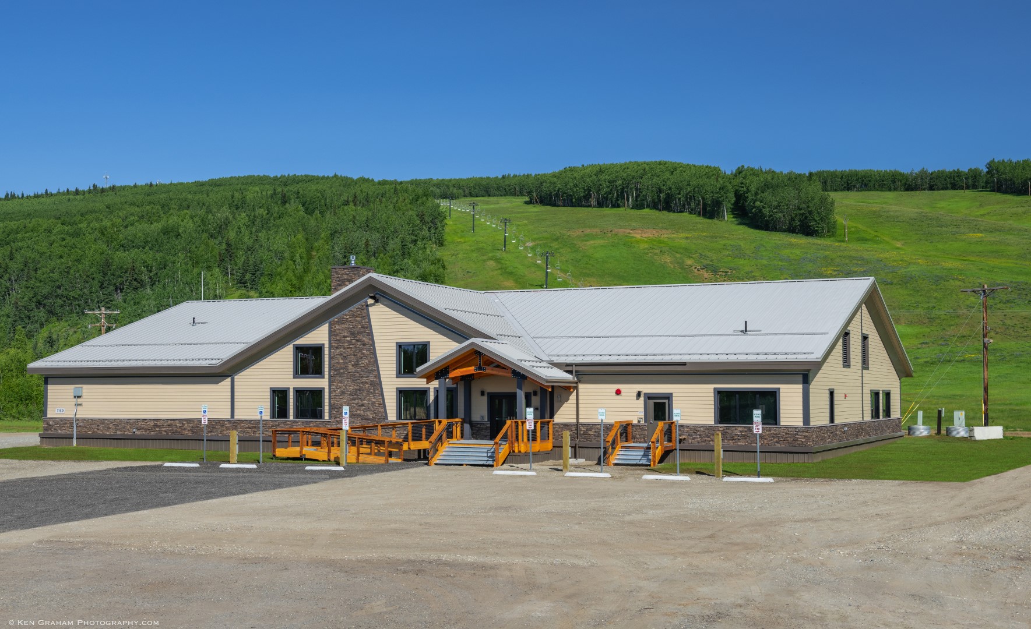
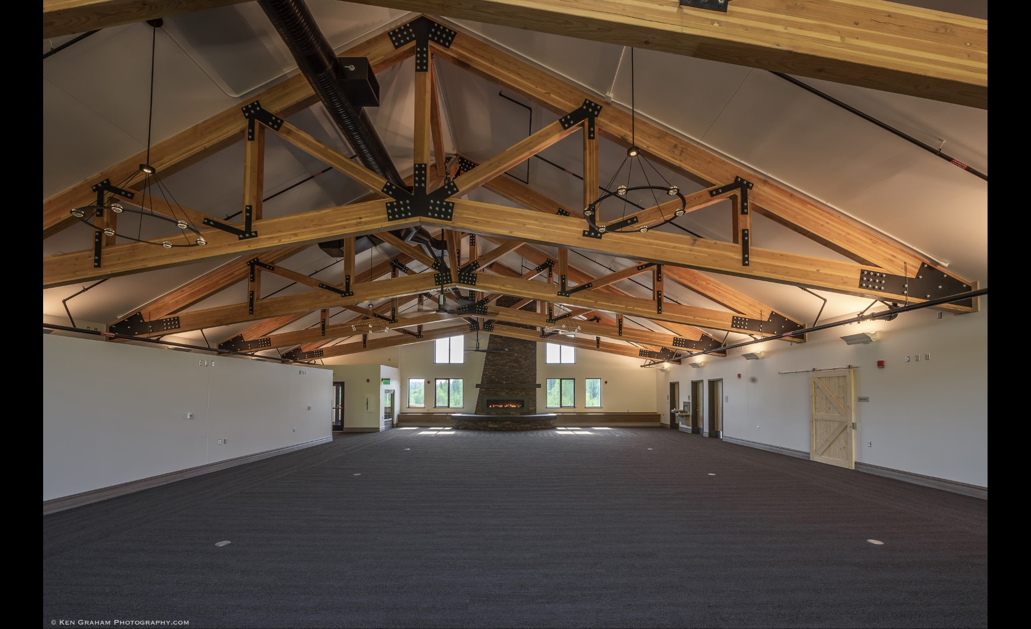
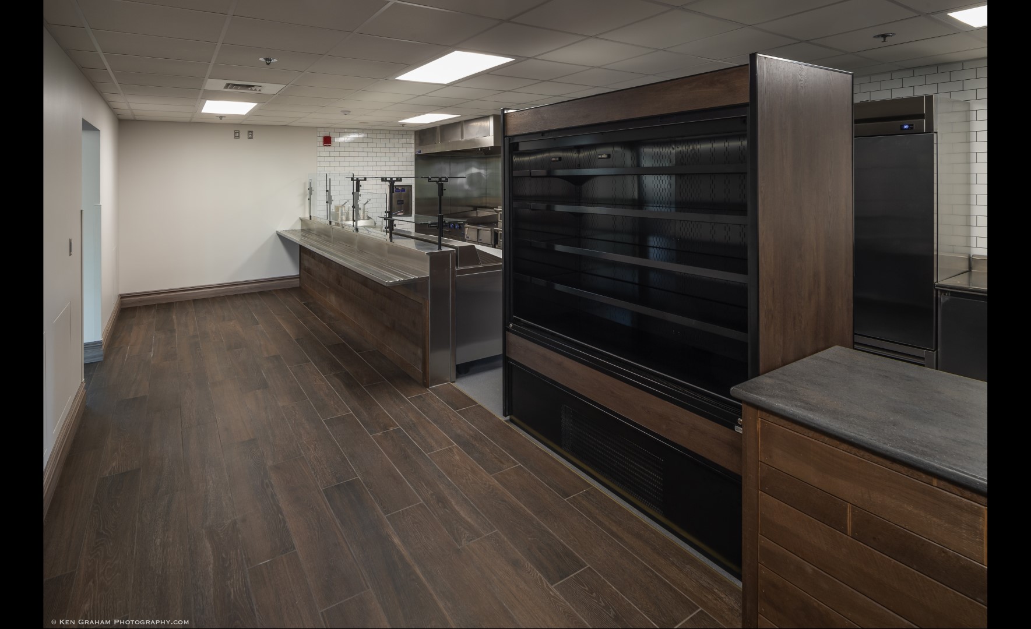
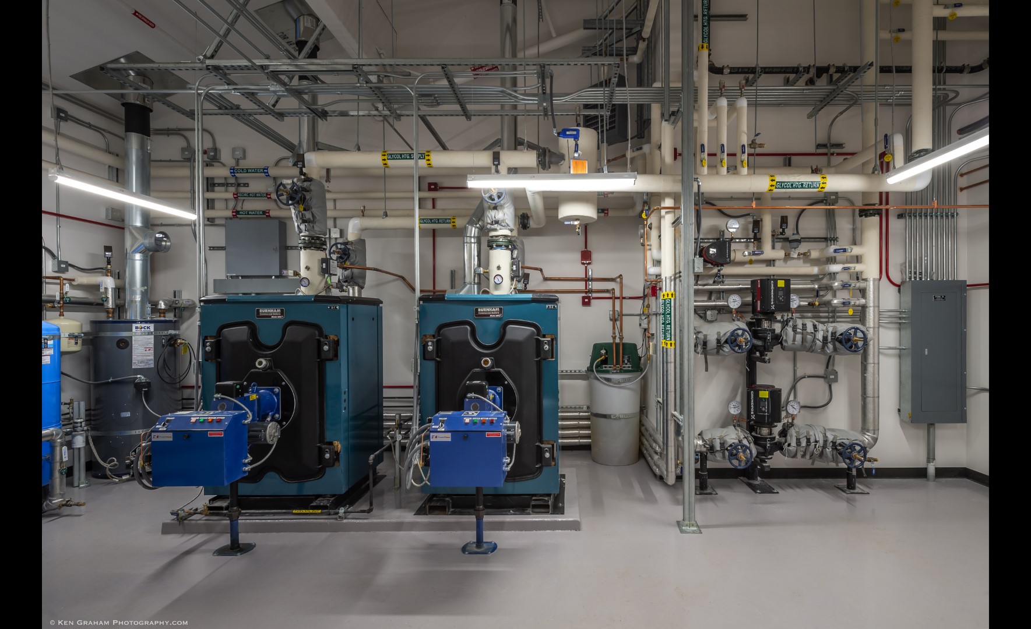
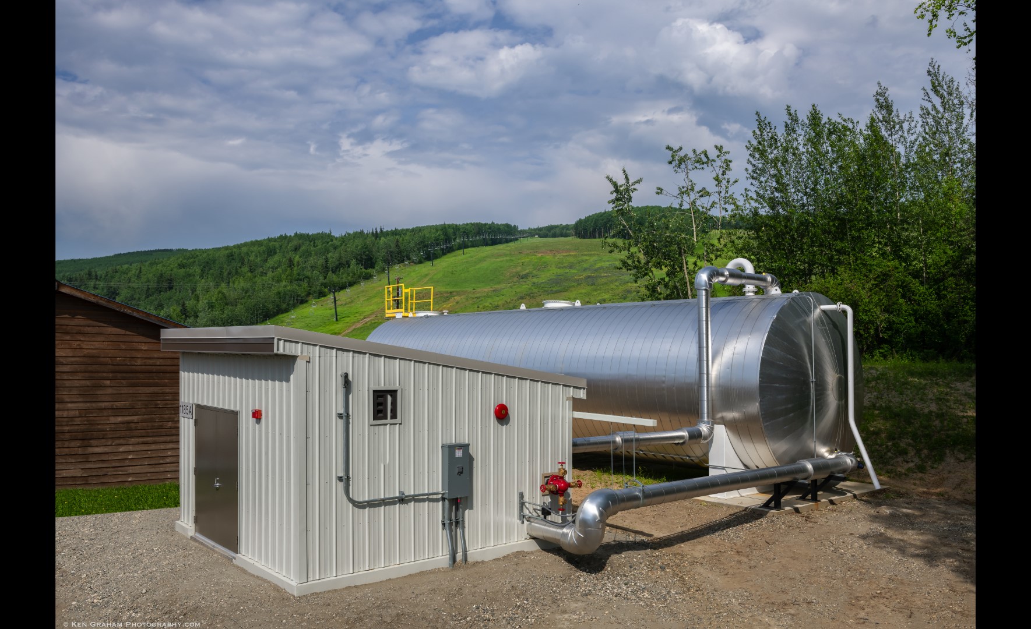
Design Alaska provided full Architecture and Engineering design services for this project that replaced the Birch Hill Ski and Snowboard Lodge on Fort Wainwright with a new 12,300 SF facility. Designed for year-round use, the building features a Great Room with a large expanse of windows providing a view of the ski hill, a grand fireplace, and flexible seating arrangements. Additional spaces include a commercial kitchen with food service line, a ski patrol office with interior and exterior access, and a ski issue room for ticket sales, equipment rental, and repairs. The layout was planned to accommodate patrons in winter gear with a clear flow from entry to ticket purchase to ski lift access. The facility incorporates high-performance building envelope systems, energy-efficient windows, low-emitting materials, and efficient mechanical systems.
© Ken Graham Photography.com
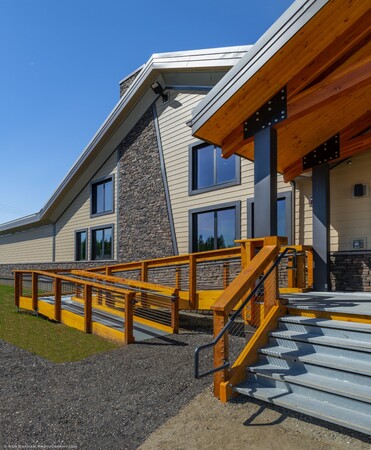
Design Alaska provided full Architecture and Engineering design services for this project that replaced the Birch Hill Ski and Snowboard Lodge on Fort Wainwright with a new 12,300 SF facility. Designed for year-round use, the building features a Great Room with a large expanse of windows providing a view of the ski hill, a grand fireplace, and flexible seating arrangements. Additional spaces include a commercial kitchen with food service line, a ski patrol office with interior and exterior access, and a ski issue room for ticket sales, equipment rental, and repairs. The layout was planned to accommodate patrons in winter gear with a clear flow from entry to ticket purchase to ski lift access. The facility incorporates high-performance building envelope systems, energy-efficient windows, low-emitting materials, and efficient mechanical systems.
© Ken Graham Photography.com