Portfolio
Back
 © Ken Graham Photography.com
 © Ken Graham Photography.com
© Ken Graham Photography.com
 © Ken Graham Photography.com
 © Ken Graham Photography.com
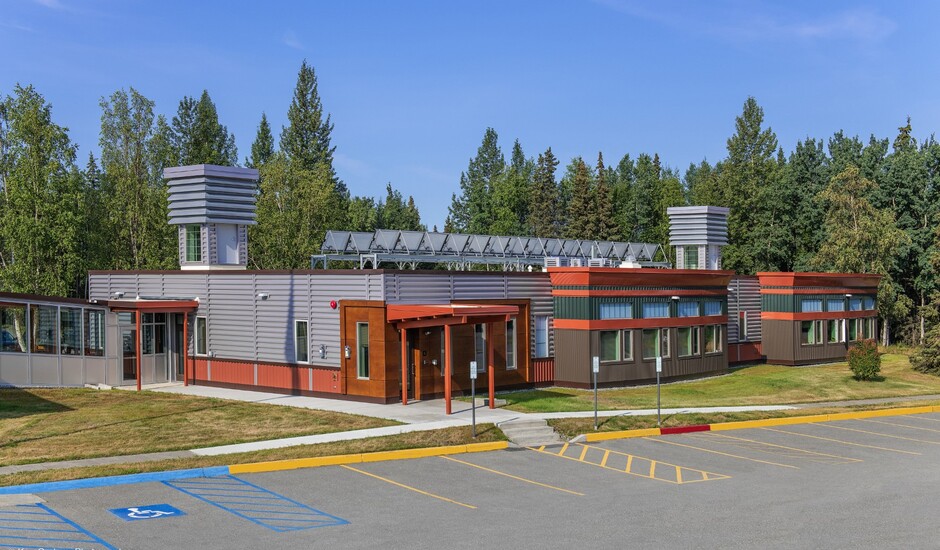
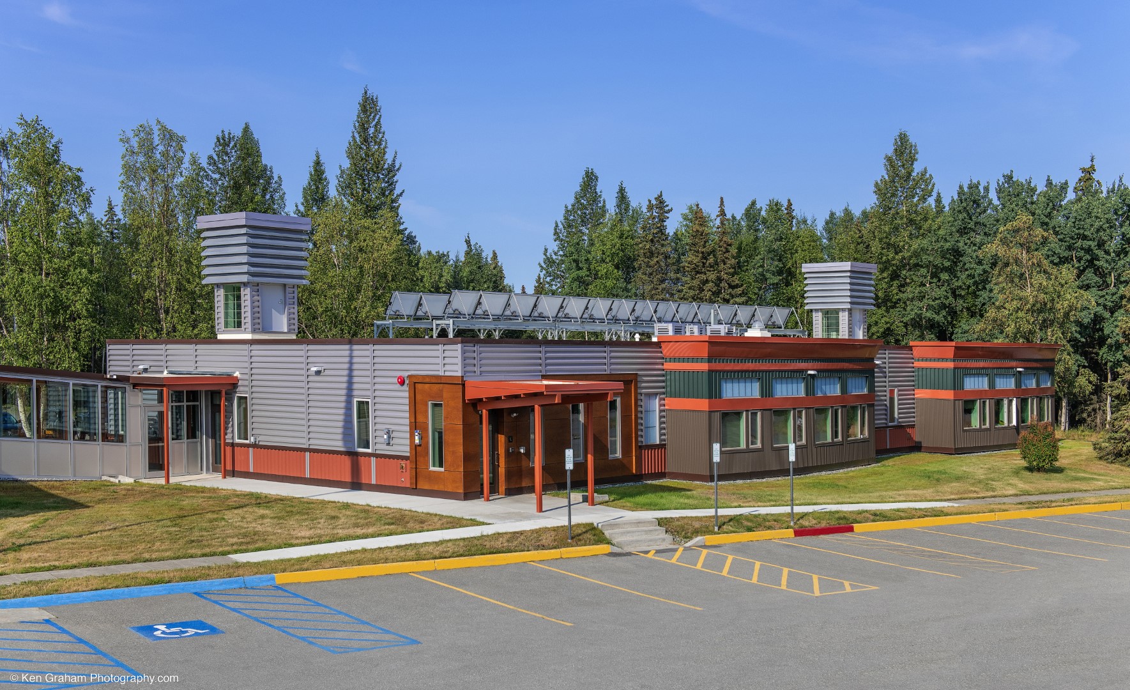
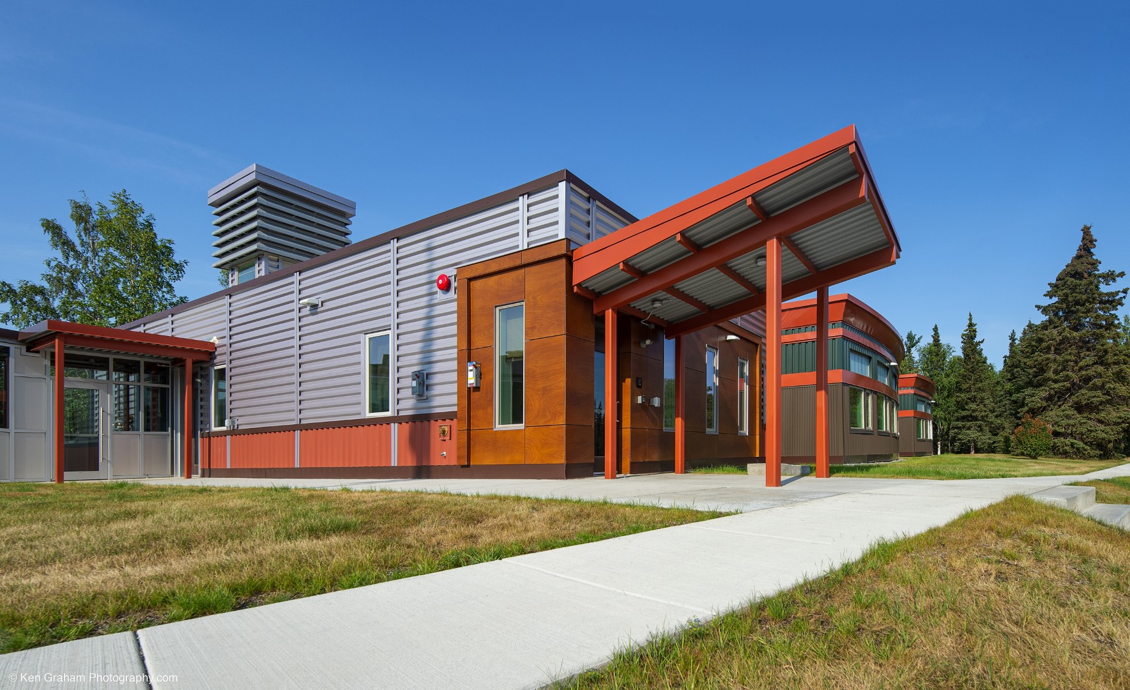
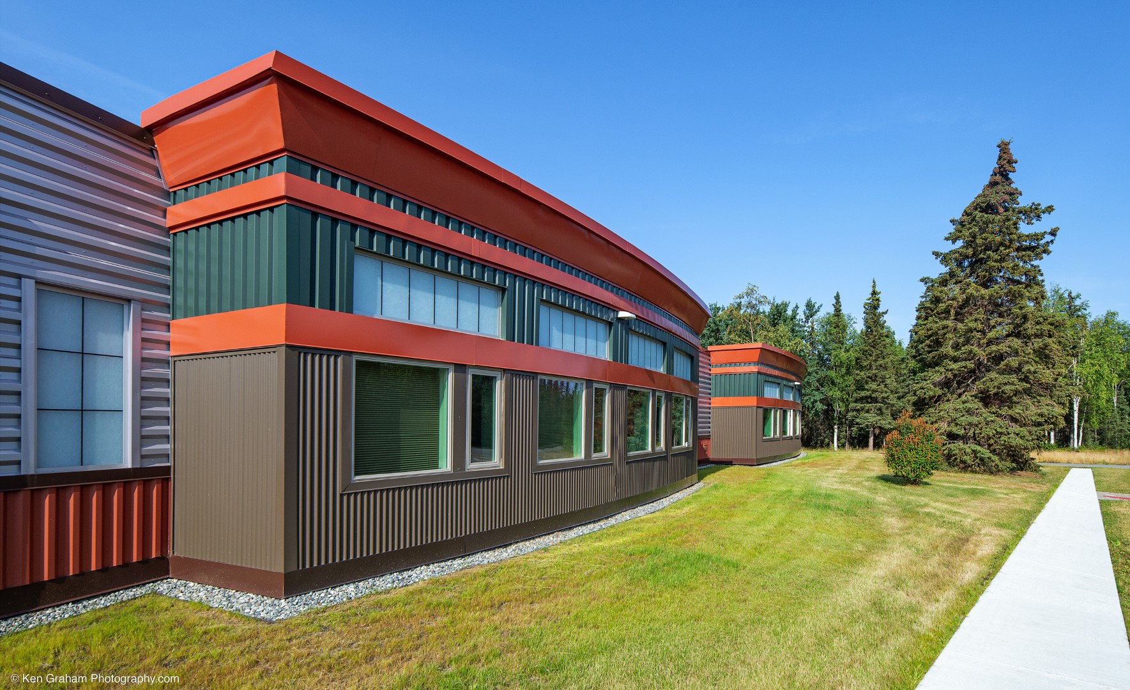
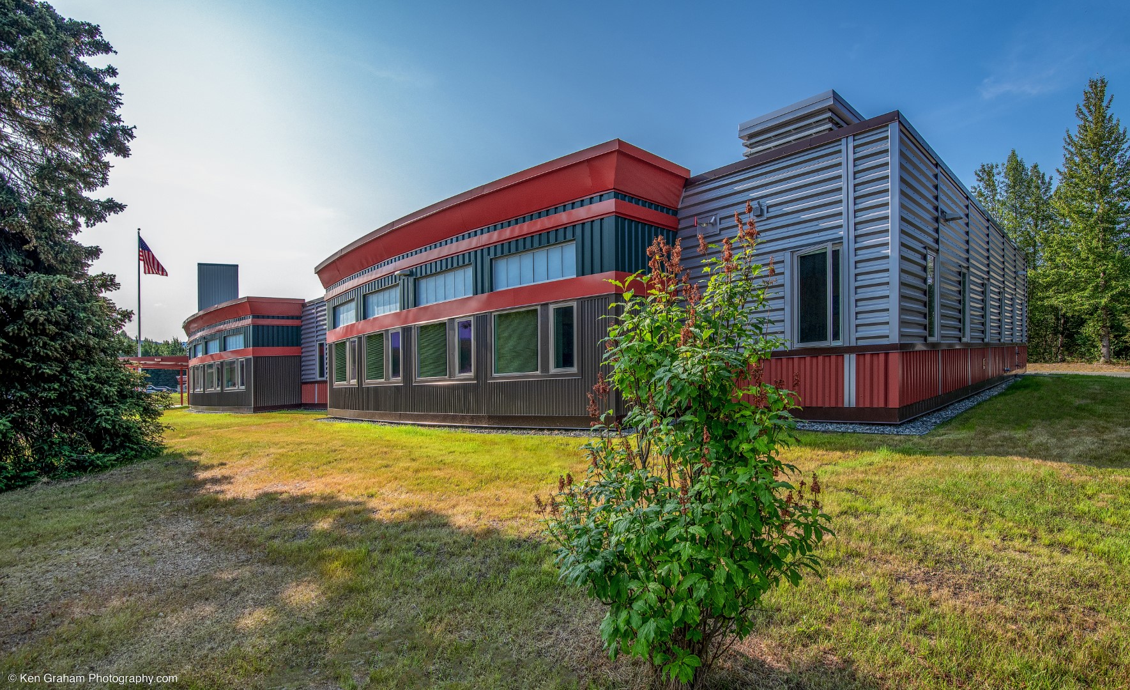
Design Alaska provided full Architecture and Engineering design services to demolish a 9,800 SF wing of the existing Bureau of Land Management Anchorage Field Office and construct a replacement facility connected to the District Office. The steel-braced frame structure includes open and private offices, records storage, conference rooms, huddle areas, a breakroom, restrooms, nursing mother’s room, law enforcement offices, and mechanical/electrical rooms. Security separations divide public and staff areas, and a covered walkway links to the original Unit B. Curved bump-outs add efficiency and a modern aesthetic.
Designed to maximize solar exposure, the facility features a 9kW photovoltaic array engineered for Anchorage’s 155 mph wind loads. Electrical systems include a dual-fuel 125 kW standby generator with 1,000-gallon storage, plus telecommunications, security, and public address systems. Mechanical design emphasizes energy efficiency with radiant floor heating from condensing boilers, an energy recovery ventilator, and two solar chimneys that provide natural cooling.
© Ken Graham Photography.com
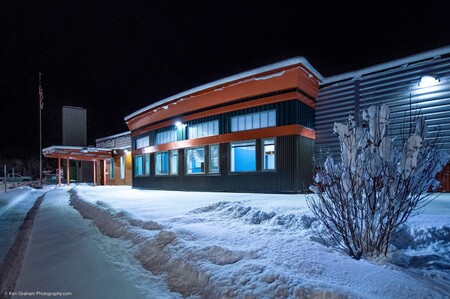
Design Alaska provided full Architecture and Engineering design services to demolish a 9,800 SF wing of the existing Bureau of Land Management Anchorage Field Office and construct a replacement facility connected to the District Office. The steel-braced frame structure includes open and private offices, records storage, conference rooms, huddle areas, a breakroom, restrooms, nursing mother’s room, law enforcement offices, and mechanical/electrical rooms. Security separations divide public and staff areas, and a covered walkway links to the original Unit B. Curved bump-outs add efficiency and a modern aesthetic.
Designed to maximize solar exposure, the facility features a 9kW photovoltaic array engineered for Anchorage’s 155 mph wind loads. Electrical systems include a dual-fuel 125 kW standby generator with 1,000-gallon storage, plus telecommunications, security, and public address systems. Mechanical design emphasizes energy efficiency with radiant floor heating from condensing boilers, an energy recovery ventilator, and two solar chimneys that provide natural cooling.
© Ken Graham Photography.com