Portfolio
Back
 © Wayde Carroll Photography
 © Wayde Carroll Photography
 © Wayde Carroll Photography
 © Wayde Carroll Photography
 © Wayde Carroll Photography
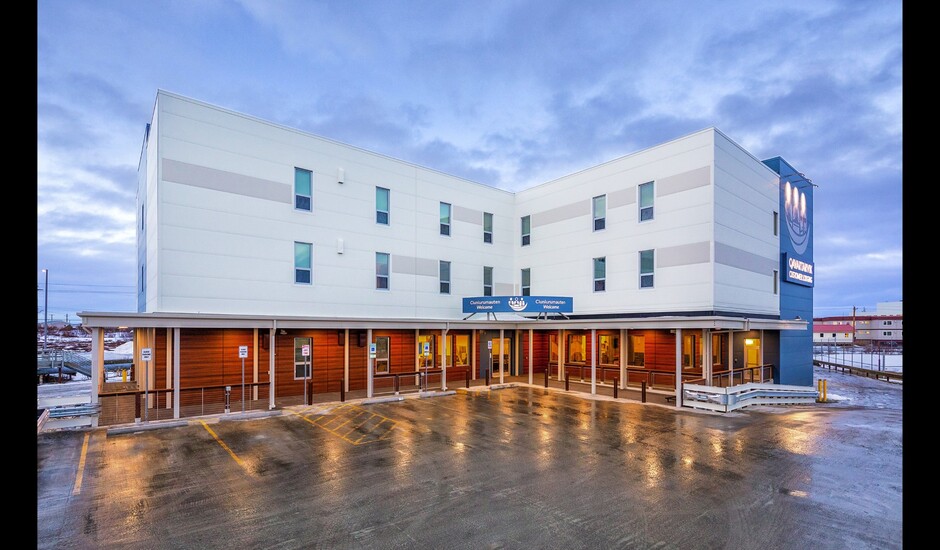
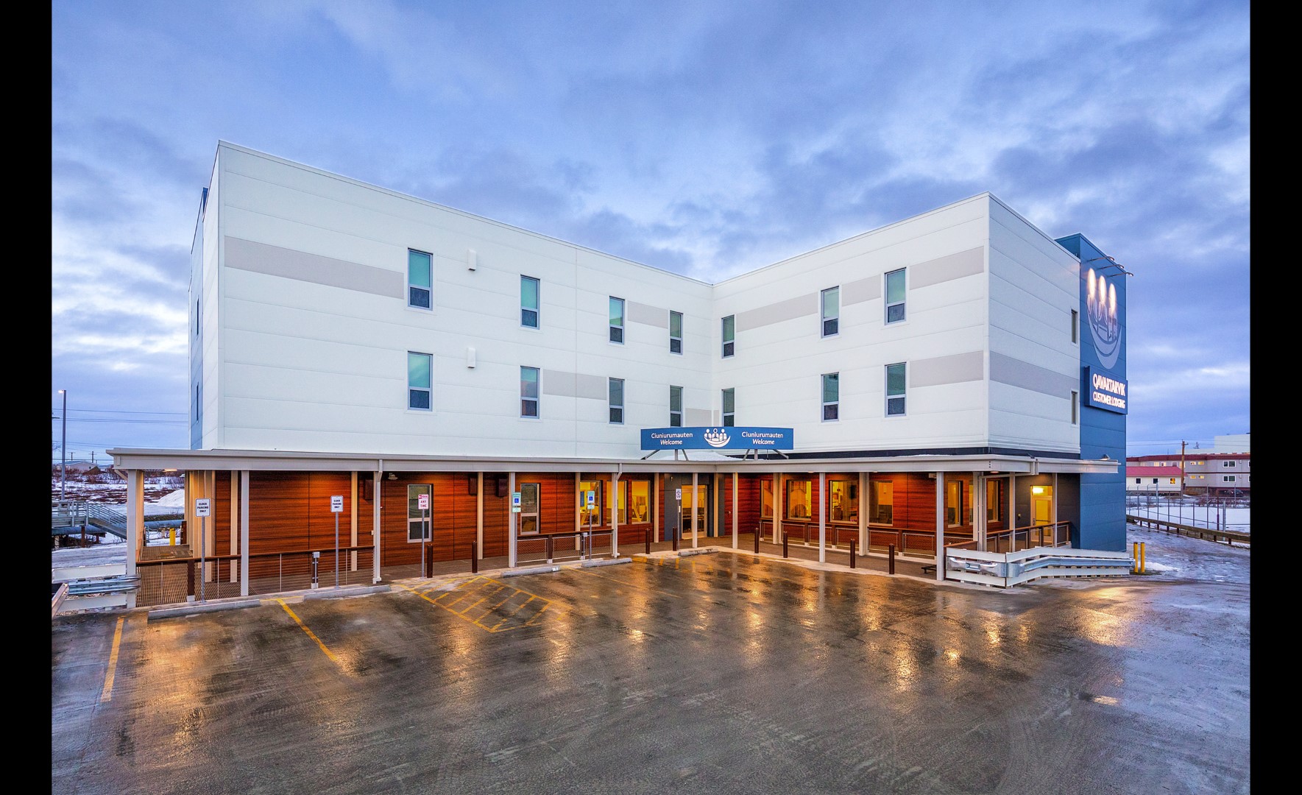
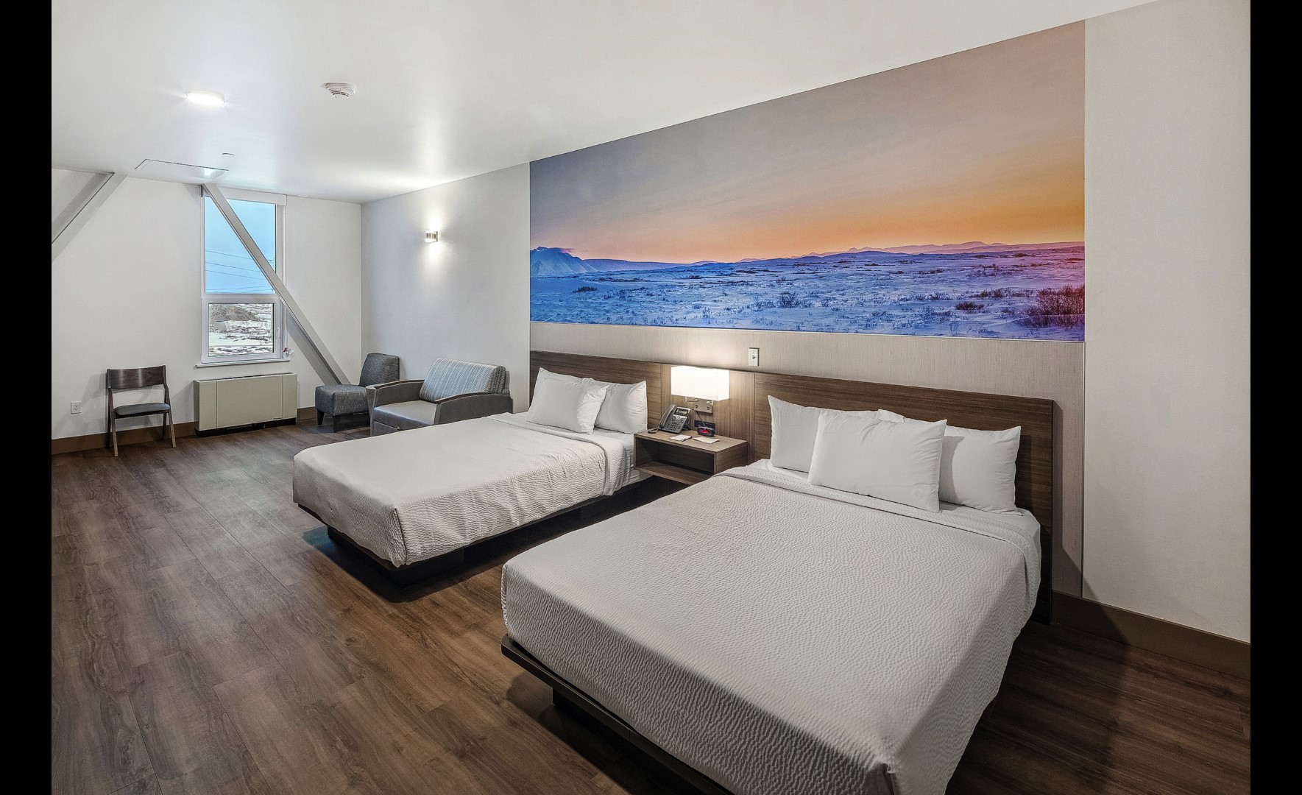
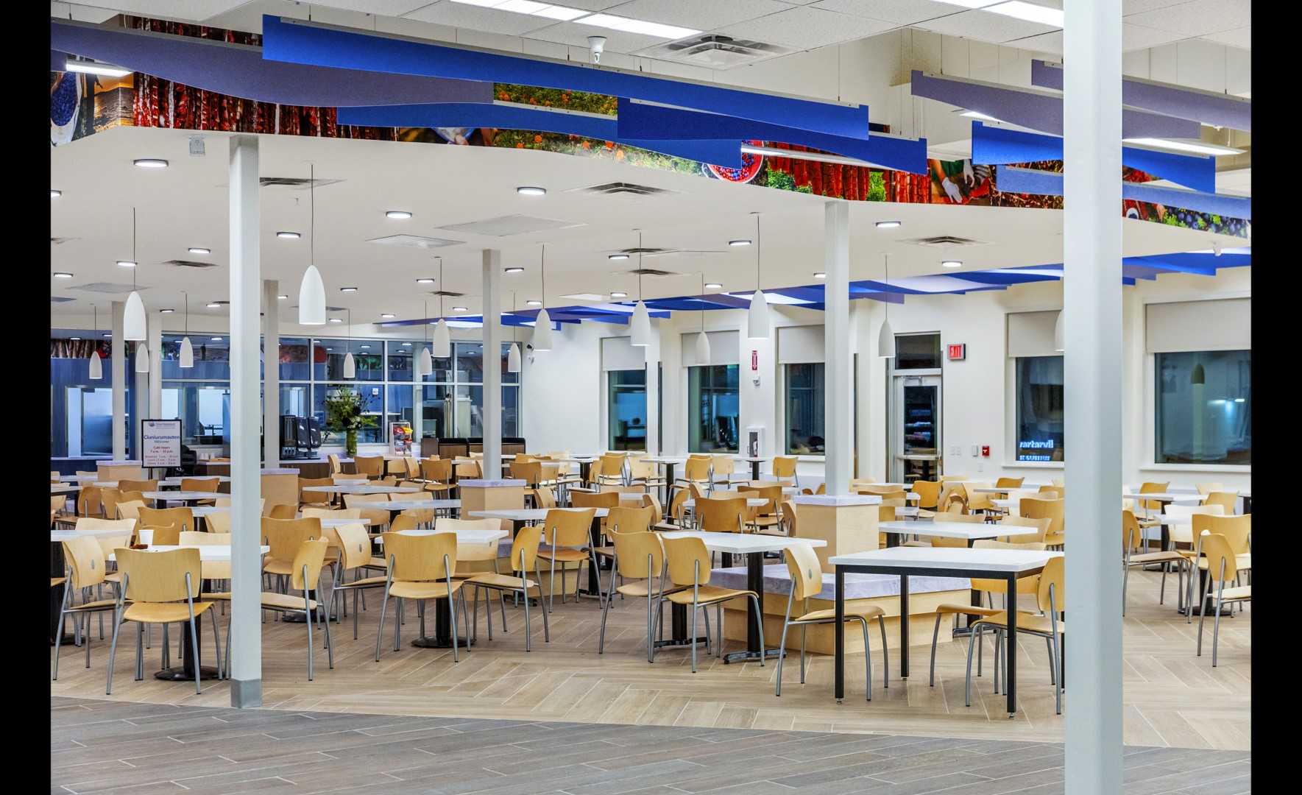
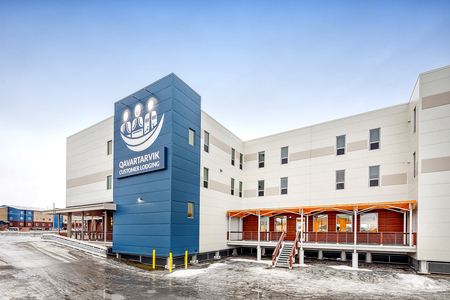
Design Alaska was the Designer of Record for this 80,000 SF, three-story, hotel-style patient and caretaker lodging facility to support the Yukon-Kuskokwim Health Corporation regional hospital in Bethel, Alaska. The facility includes 109 guest rooms with a mix of single, multi-room, and apartment-style ADA suites, along with communal lounge areas, a large kitchen and dining room, outdoor decks, business center, market, office areas, and both public and commercial laundries.
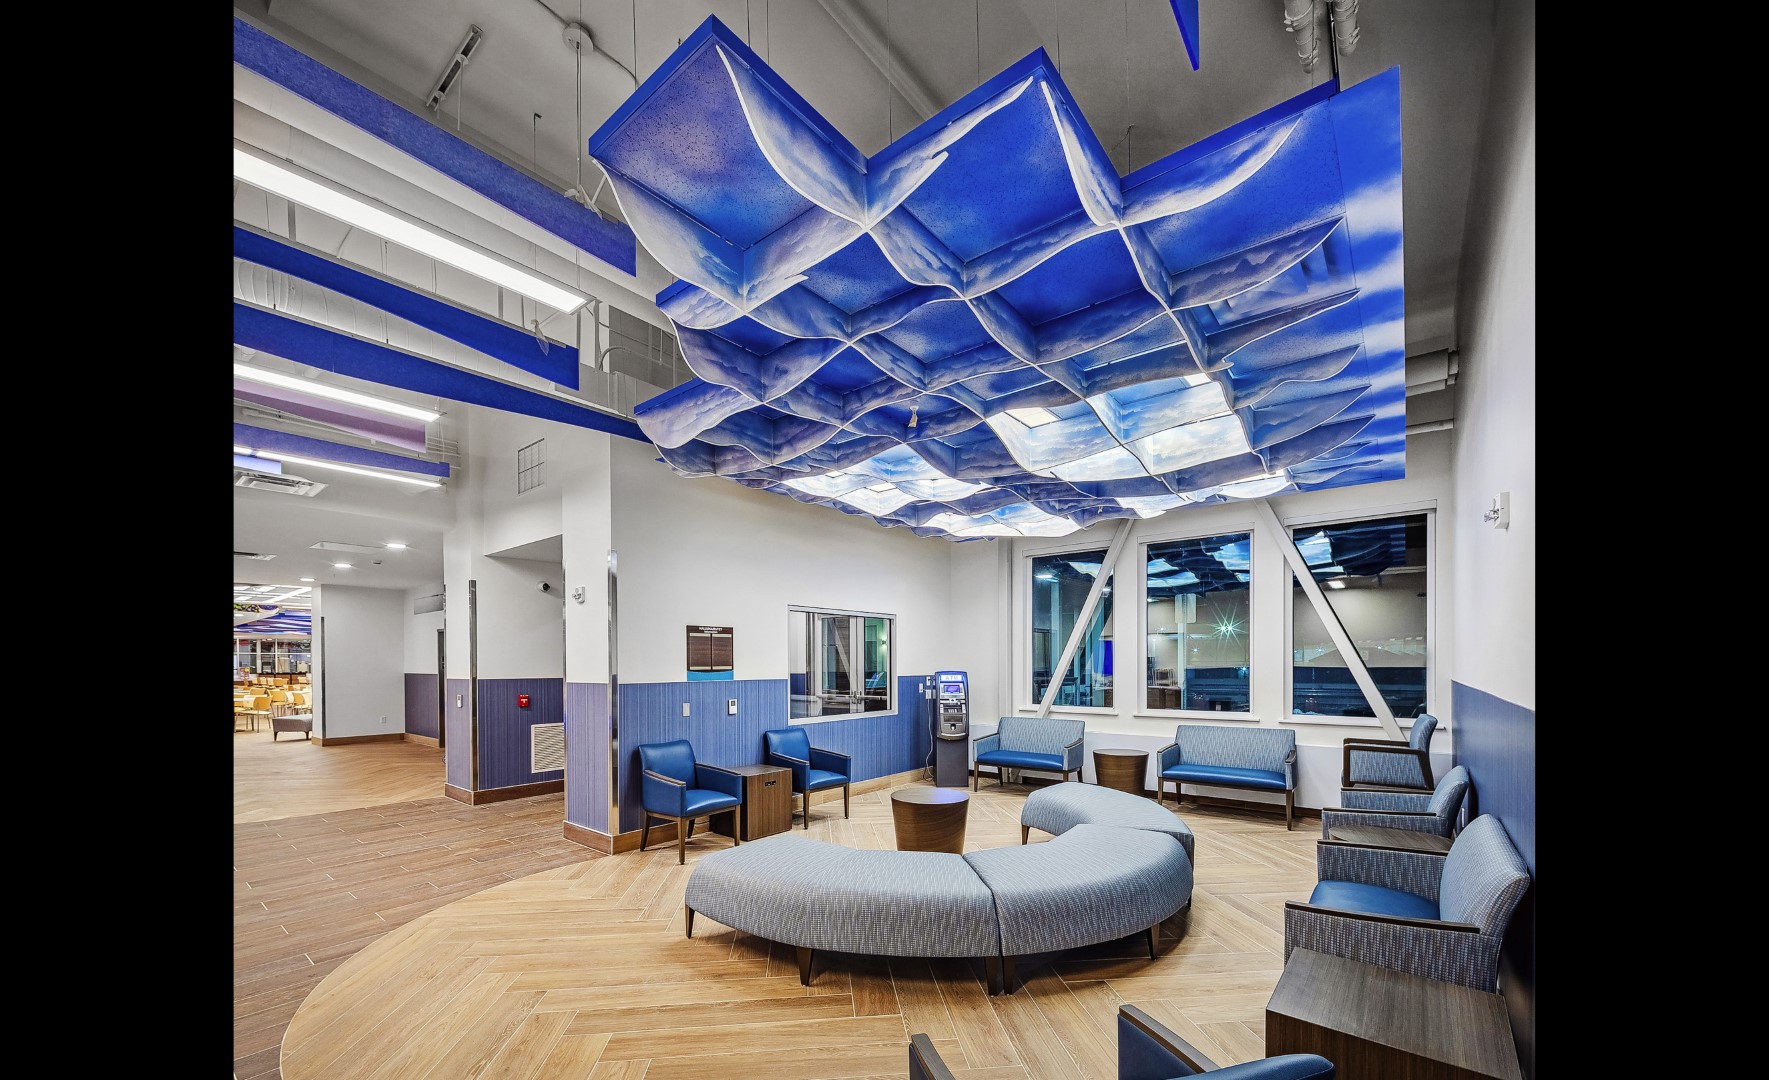
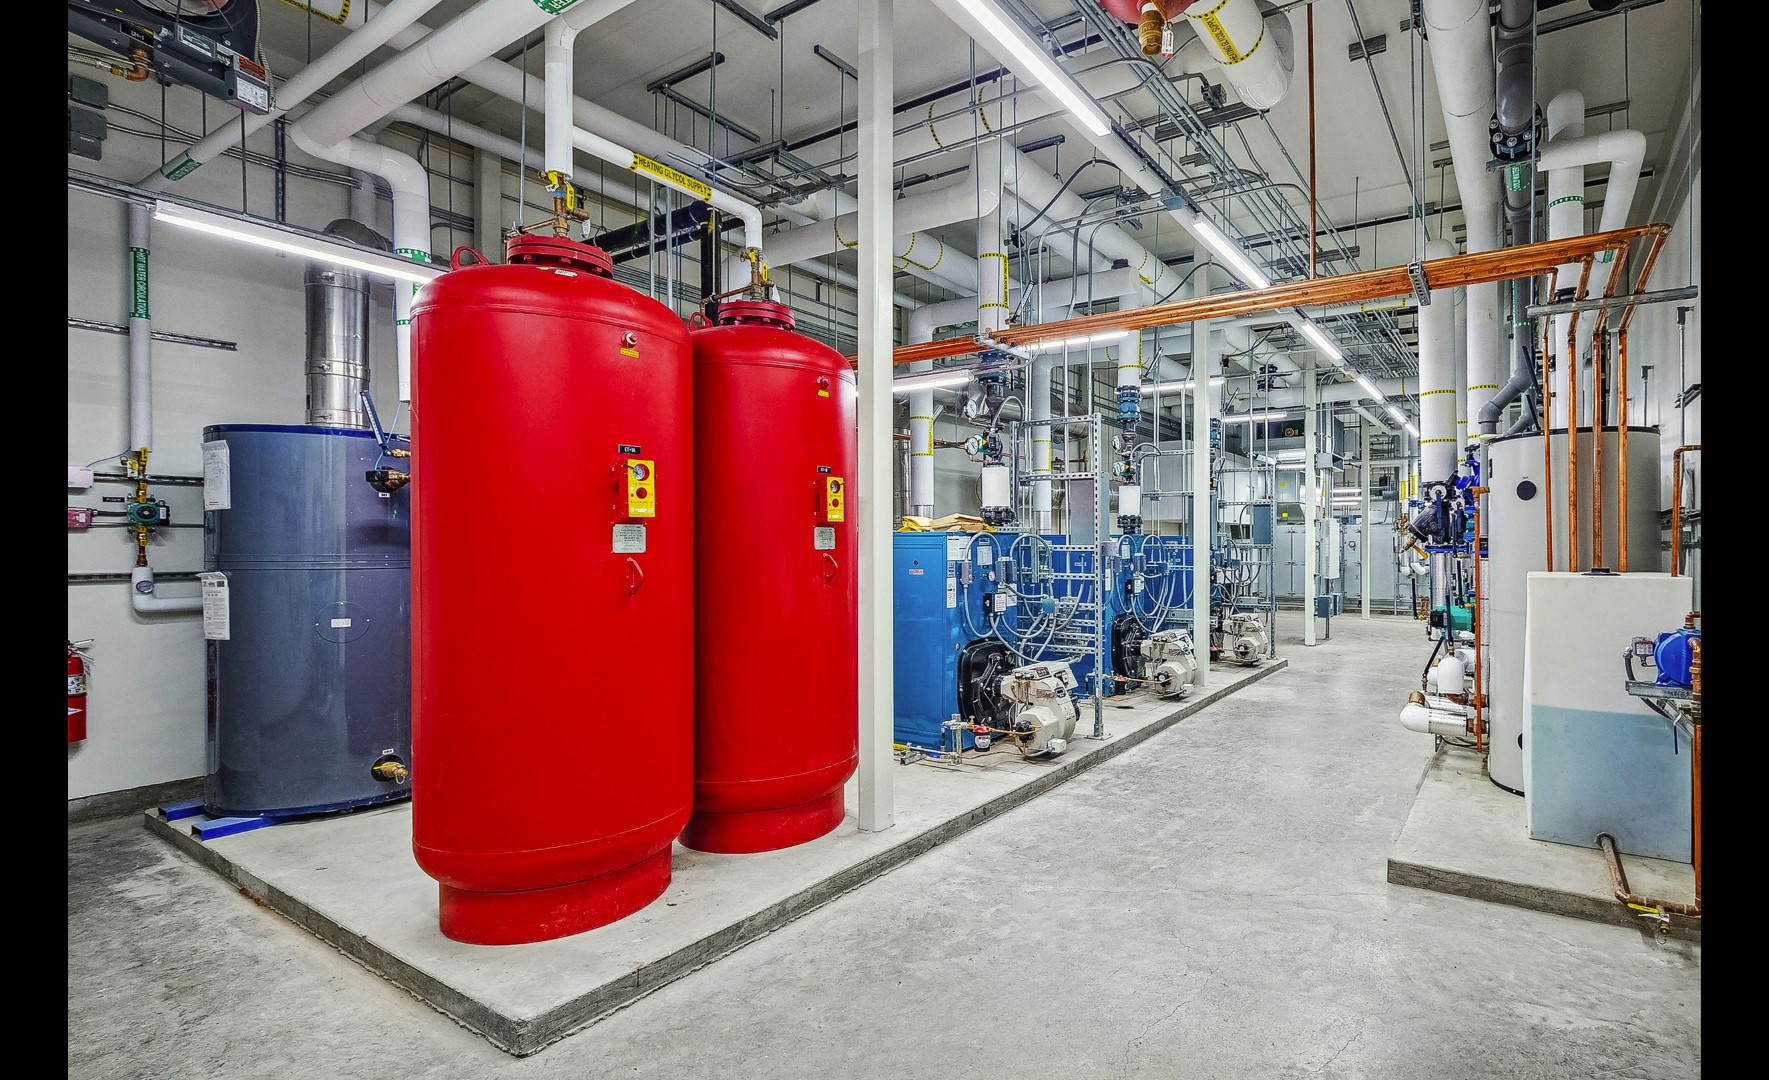
The interior design features color-themed floors inspired by water, land, and sky to aid in wayfinding and reflect the surrounding landscape. The exterior utilizes insulated metal panel wall assemblies with high R-value, operable windows, and energy-efficient mechanical and electrical systems with smart controls to perform in Bethel’s extreme climate. Structural systems address permafrost and remote construction challenges through deep steel pipe piles and a heated utilidor that consolidates utilities for long-term maintenance efficiency. Wood accents at canopies, railings, and decks soften the industrial palette, while large windows and high-ceilinged public spaces bring daylight into the interior. The design emphasizes cultural resonance, durability, and comfort, creating a welcoming environment that honors regional traditions and provides safe, reliable housing for patients and families traveling from more than 50 villages for medical care.
© Wayde Carroll Photography
Design Alaska was the Designer of Record for this 80,000 SF, three-story, hotel-style patient and caretaker lodging facility to support the Yukon-Kuskokwim Health Corporation regional hospital in Bethel, Alaska. The facility includes 109 guest rooms with a mix of single, multi-room, and apartment-style ADA suites, along with communal lounge areas, a large kitchen and dining room, outdoor decks, business center, market, office areas, and both public and commercial laundries.
The interior design features color-themed floors inspired by water, land, and sky to aid in wayfinding and reflect the surrounding landscape. The exterior utilizes insulated metal panel wall assemblies with high R-value, operable windows, and energy-efficient mechanical and electrical systems with smart controls to perform in Bethel’s extreme climate. Structural systems address permafrost and remote construction challenges through deep steel pipe piles and a heated utilidor that consolidates utilities for long-term maintenance efficiency. Wood accents at canopies, railings, and decks soften the industrial palette, while large windows and high-ceilinged public spaces bring daylight into the interior. The design emphasizes cultural resonance, durability, and comfort, creating a welcoming environment that honors regional traditions and provides safe, reliable housing for patients and families traveling from more than 50 villages for medical care.
© Wayde Carroll Photography